
Survey the space
Room use, glazing, occupancy and operating hours influence cooling requirements. Floor area alone is not a complete load assessment.
INSTALLATION & REPLACEMENT
From individual rooms to building systems, plan your installation around cooling demand, access and long-term maintenance.
Discuss this service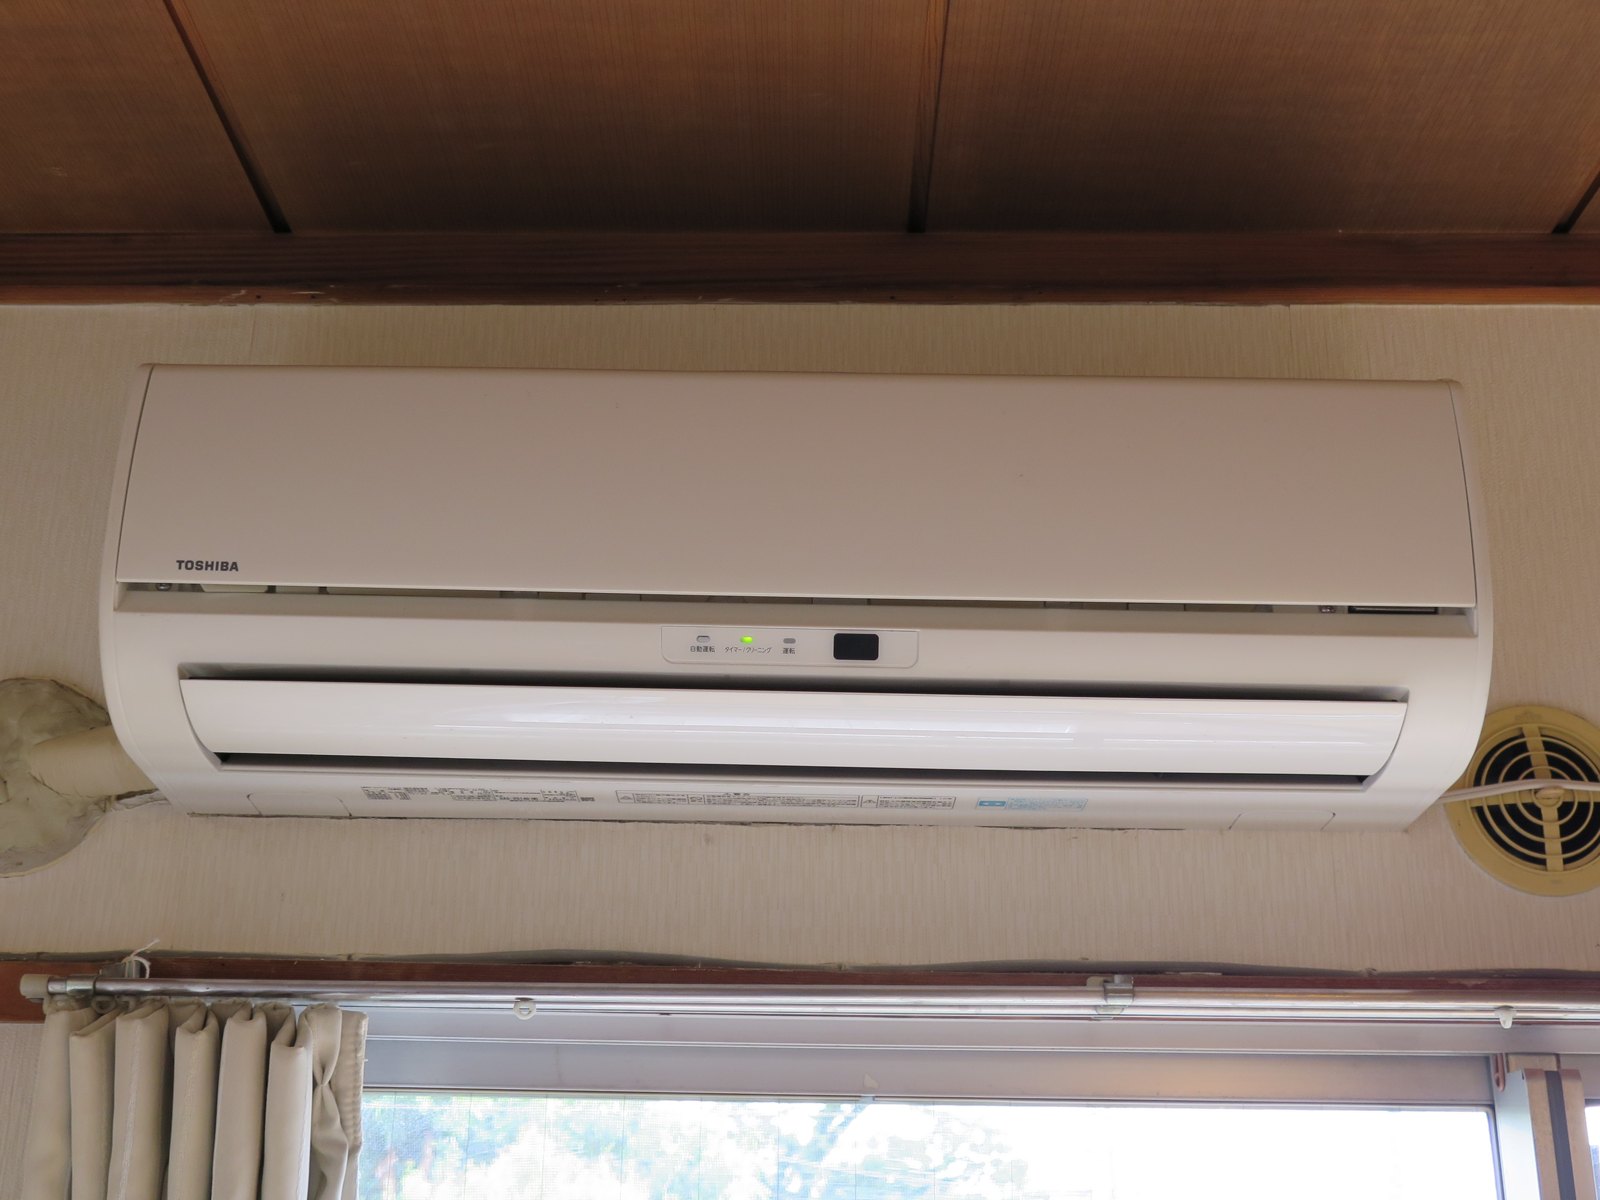
01 / UNDERSTAND THE SYSTEM
A successful installation starts with understanding the space. Equipment capacity, pipe routes, drainage, electrical provision and maintenance access all need to work together.
Equipment selection is only part of the installation. Drainage, pipe routes, power and future access need to be planned together.
Room use, glazing, occupancy and operating hours influence cooling requirements. Floor area alone is not a complete load assessment.
Confirm electrical provision, refrigerant pipe routes, outdoor clearances and the condensate drainage arrangement.
Agree on operational checks, user controls, access and documentation within the quoted scope.
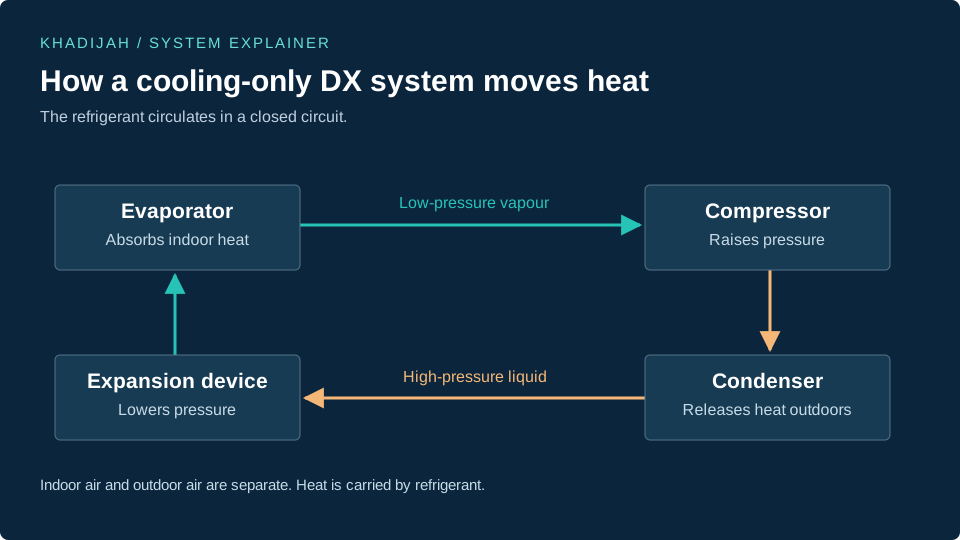
VISUAL EXPLAINER
02 / SCOPE & CONDITION
| Area | What matters | Why it matters |
|---|---|---|
| Indoor location | Air distribution and service access | Avoid obstructed airflow and inaccessible filters. |
| Outdoor location | Heat rejection, access and support | Follow clearances and mounting requirements for the selected model. |
| Existing connections | Pipe condition, electrical capacity and drainage | Confirm suitability before agreeing to reuse existing materials. |
Parts, quantities, access, shutdowns and reinstatement are confirmed against your site and equipment. Additional defects or specialist works are discussed separately.
Prepare a clearer enquiry03 / HOW THE WORK PROGRESSES
Review the space, existing equipment and intended result.
Agree the equipment, connections, exclusions and schedule.
Complete the agreed work and coordinate access or shutdowns.
Confirm operation and explain normal controls and maintenance needs.
04 / COMMON QUESTIONS
Sometimes, but only after checking condition, size, refrigerant compatibility and manufacturer requirements. Reuse should be assessed on site, not assumed.
Not necessarily. Sizing should consider the heat load and humidity control. Oversizing can lead to poor operating patterns and comfort.
Indoor and outdoor compatibility must be verified. Matching refrigerant type alone is not enough.
KEEP EXPLORING
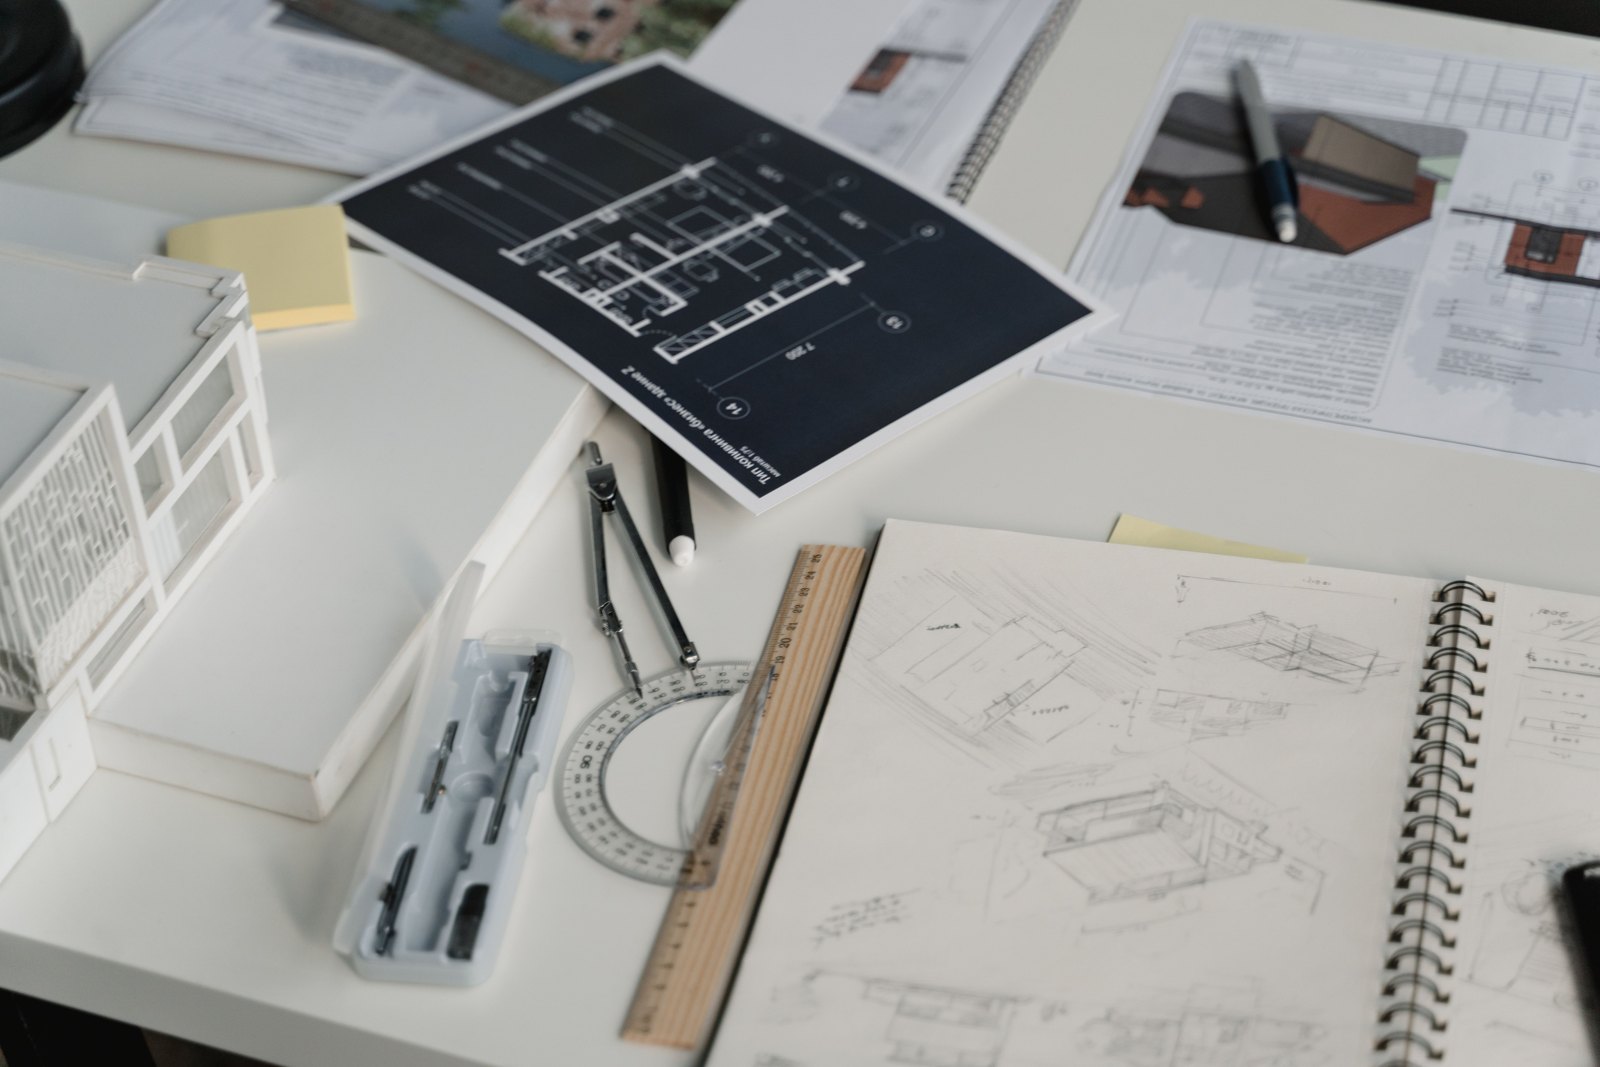
HVAC drafting and design coordination to help turn site information into a practical installation plan.
Explore service +Installation, servicing and repair for wall-mounted, cassette, ducted and floor-standing air conditioners.
Explore service +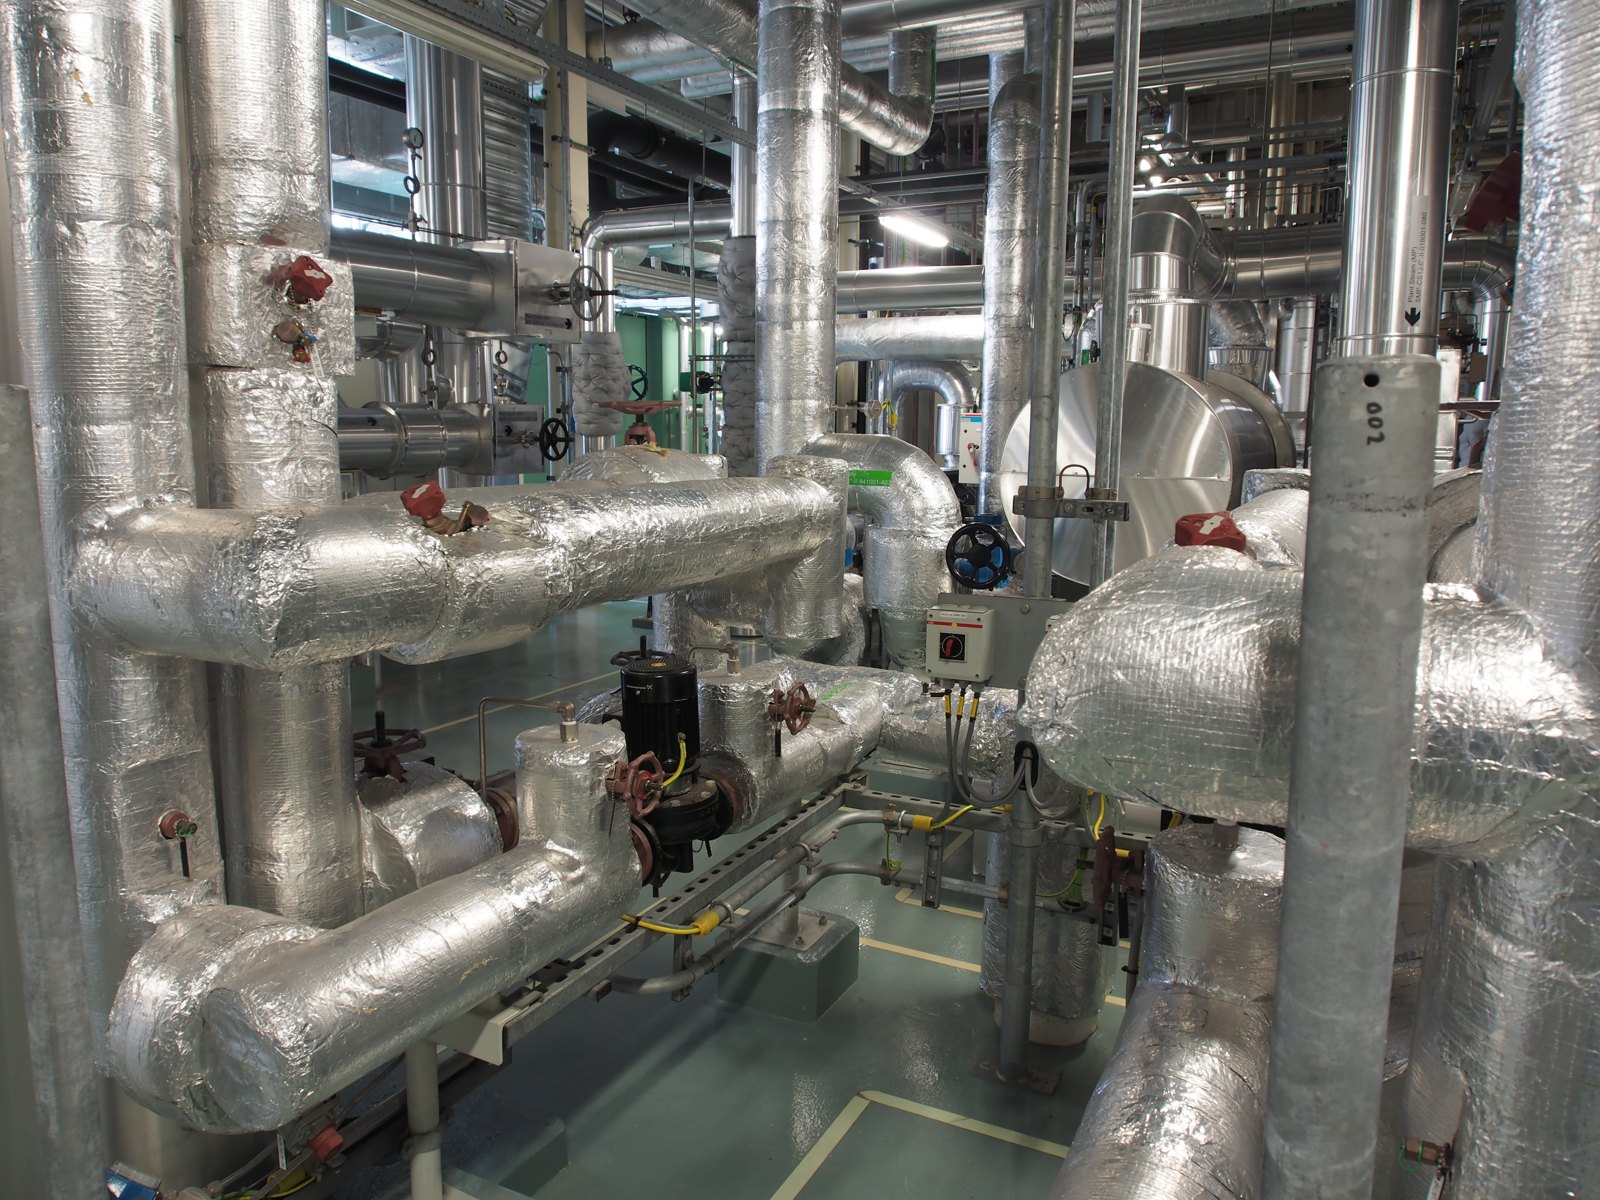
Pipework repairs, valves and insulation for reliable chilled-water and condenser-water distribution.
Explore service +LET’S FIND THE RIGHT SOLUTION
Servicing, repairs, installations or a new project.