
AutoCAD / 2D
Plans, elevations, sections and details communicate layouts, dimensions and installation arrangements.
AUTOCAD & REVIT DESIGN
HVAC drafting and design coordination to help turn site information into a practical installation plan.
Discuss this service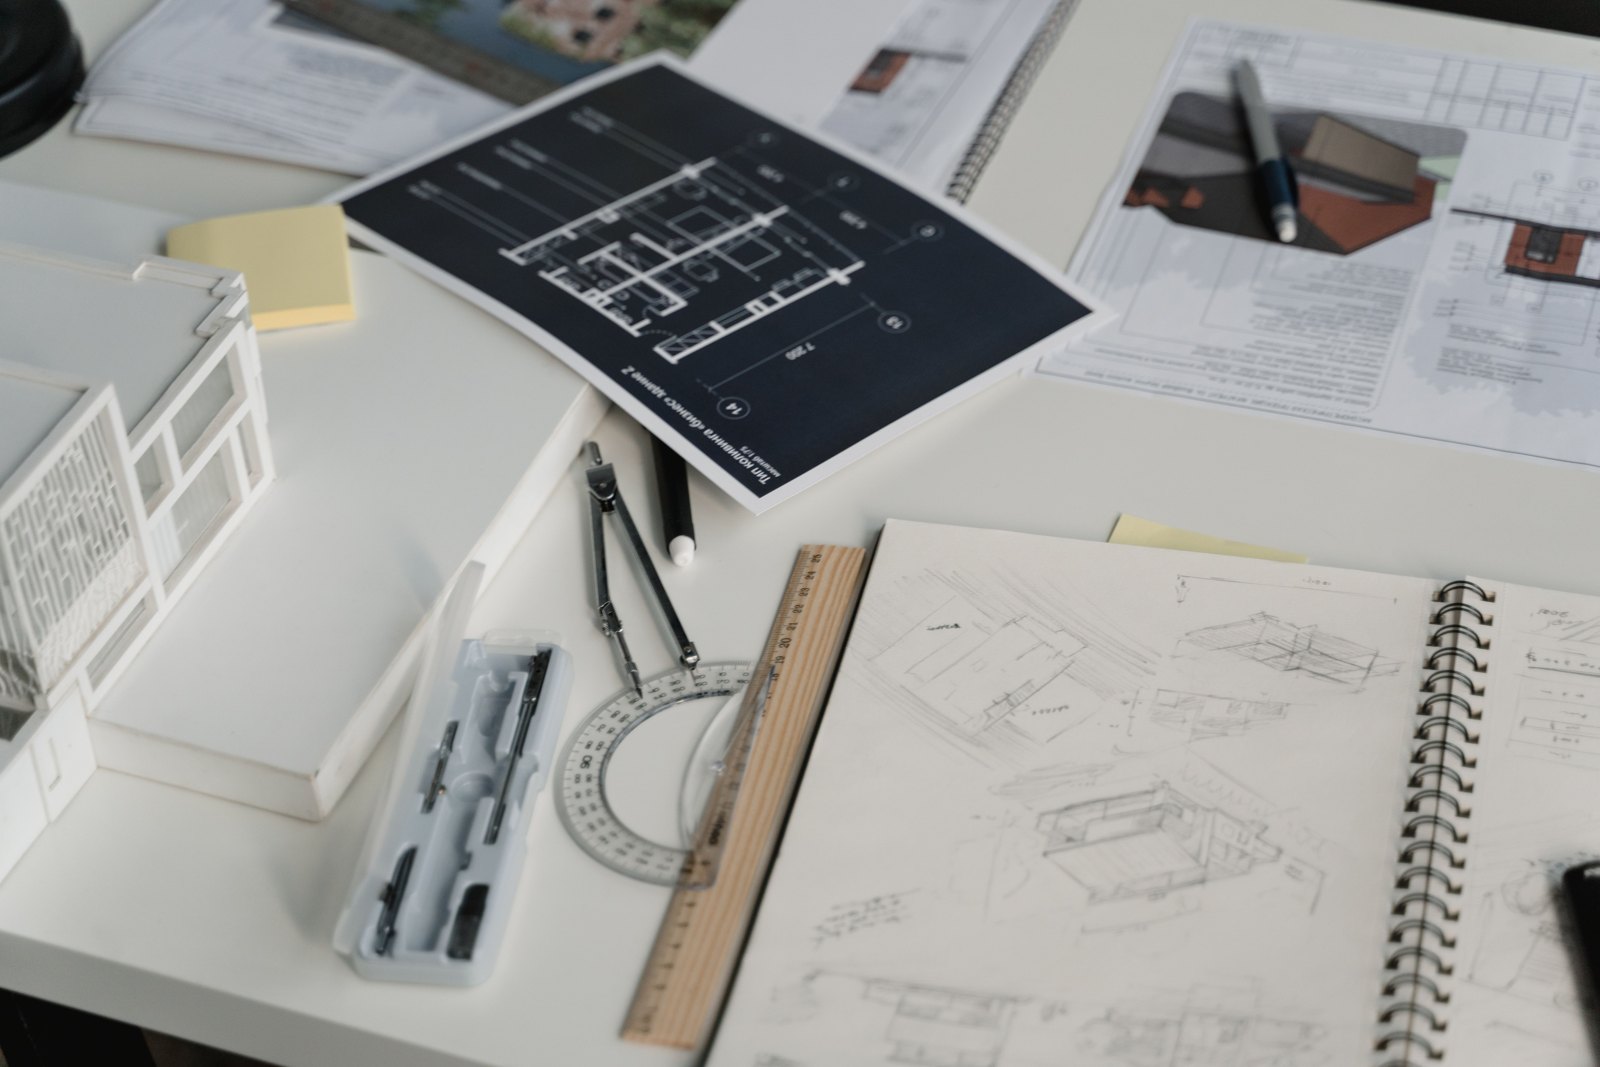
01 / UNDERSTAND THE SYSTEM
Clear drawings connect equipment locations, pipe and duct routes, installation details and access requirements. The drawing scope is agreed around the project’s stage and available site information.
A useful drawing explains the design intent, gives installers the dimensions they need and makes access constraints visible.
Plans, elevations, sections and details communicate layouts, dimensions and installation arrangements.
Coordinated models help teams understand spatial relationships between equipment, ducts, pipes and the building.
The quality of the output depends on reliable dimensions, equipment data and the agreed modelling or drafting scope.
DRAWING DELIVERABLES
| Drawing type | What it communicates | Useful inputs |
|---|---|---|
| Layout drawings | Equipment positions and pipe or duct routes | Provide current architectural backgrounds and dimensions. |
| Installation details | Connections, access and interfaces | Confirm equipment data and the required level of detail. |
| Revisions & as-built records | Changes during construction | As-built content needs verified site information; it is not assumed from the design model. |
02 / SCOPE & CONDITION
| Area | What matters | Why it matters |
|---|---|---|
| Layout drawings | Equipment positions and pipe or duct routes | Provide current architectural backgrounds and dimensions. |
| Installation details | Connections, access and interfaces | Confirm equipment data and the required level of detail. |
| Revisions & as-built records | Changes during construction | As-built content needs verified site information; it is not assumed from the design model. |
Parts, quantities, access, shutdowns and reinstatement are confirmed against your site and equipment. Additional defects or specialist works are discussed separately.
Prepare a clearer enquiry03 / HOW THE WORK PROGRESSES
Agree drawings, file formats and required detail.
Review plans, equipment data and site measurements.
Prepare layouts and identify questions or spatial conflicts.
Incorporate agreed comments and issue the required files.
04 / COMMON QUESTIONS
Send available architectural plans, dimensions, equipment data and the intended deliverables. A site survey may be needed where existing information is incomplete.
No. Coordination requires appropriate model information and an agreed checking scope. A model by itself is not a guarantee.
Photos are useful references, but dimensioned installation drawings normally require reliable measurements and equipment information.
KEEP EXPLORING
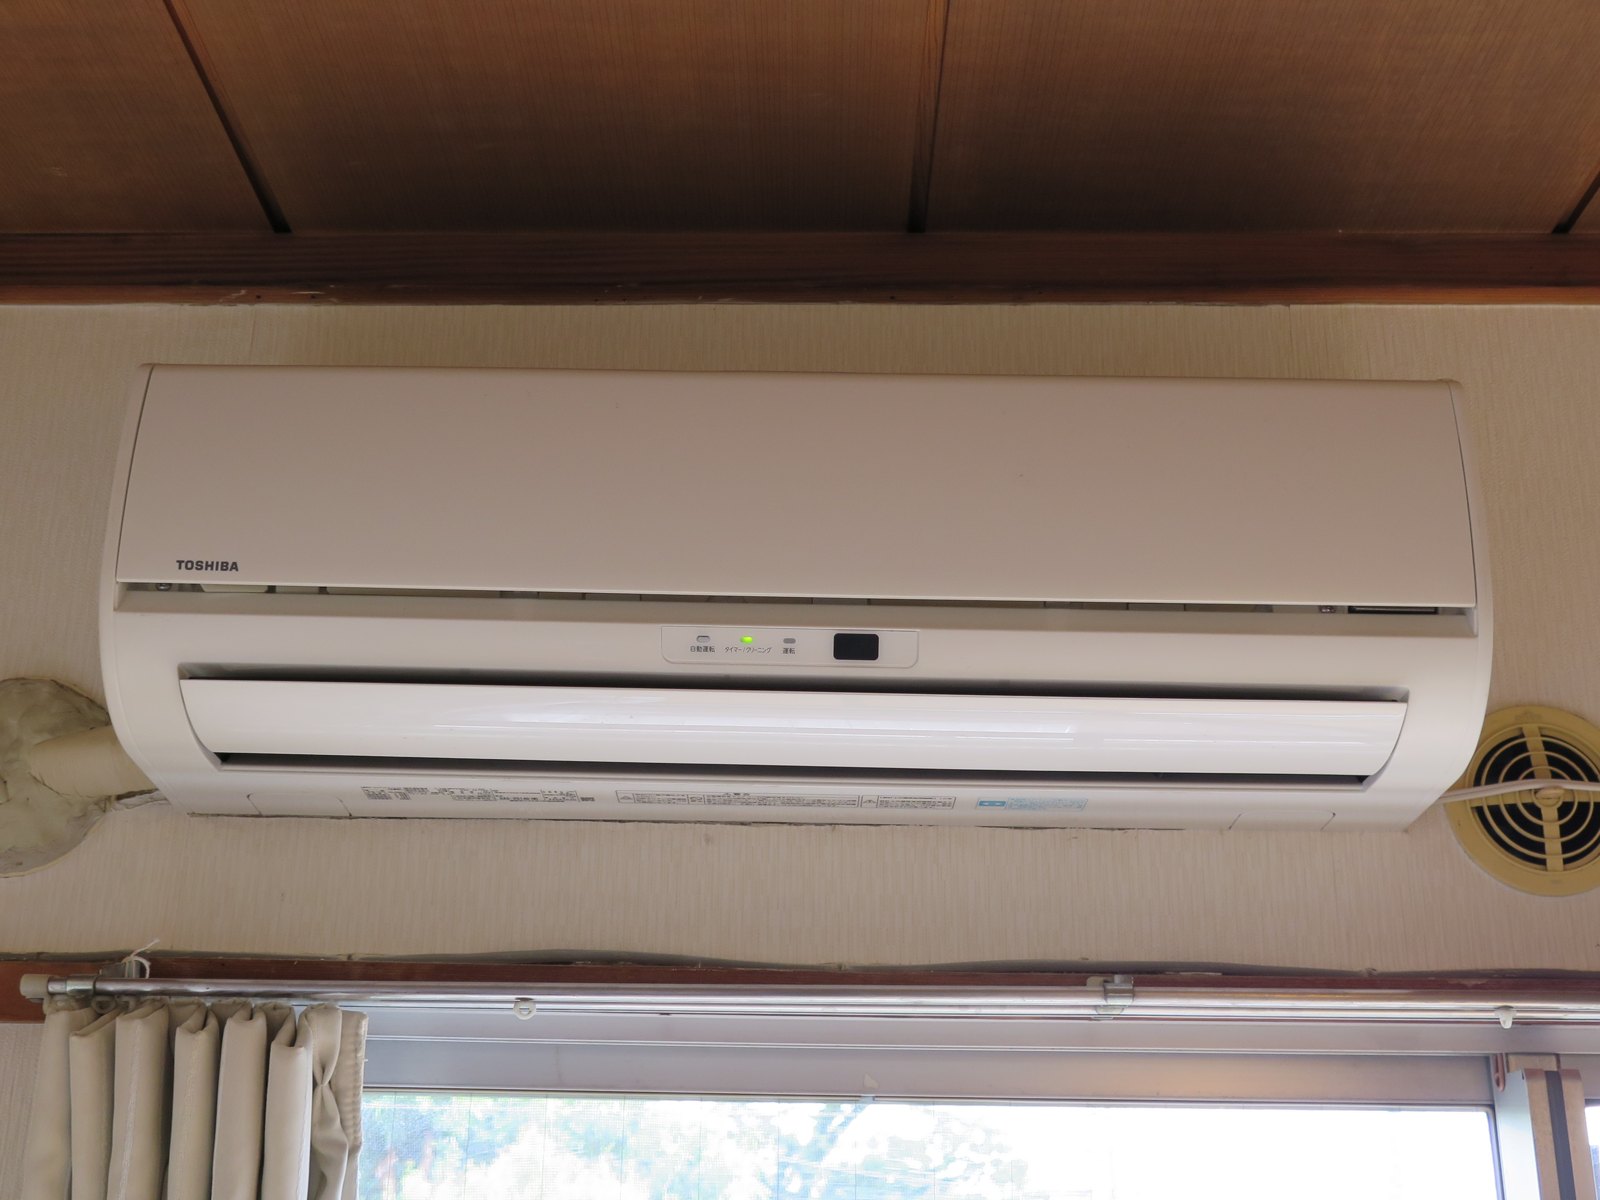
From individual rooms to building systems, plan your installation around cooling demand, access and long-term maintenance.
Explore service +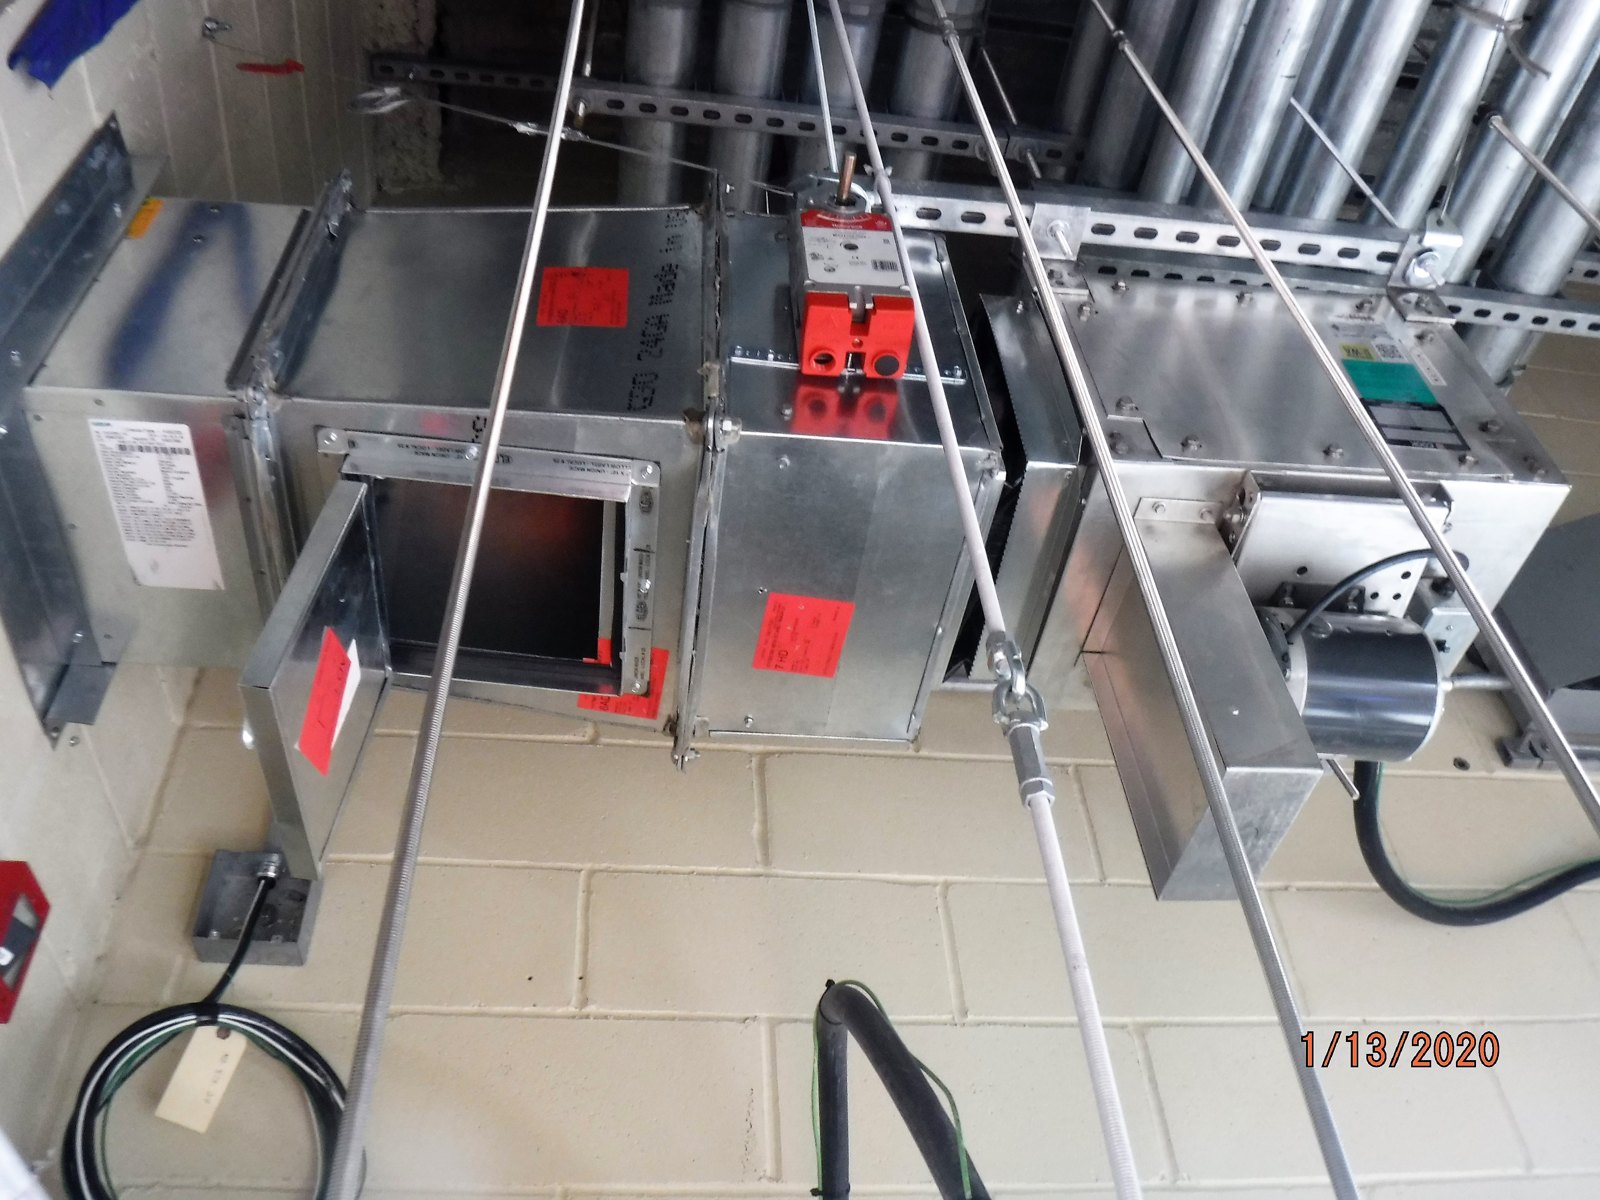
Fresh-air, extract and ductwork solutions for spaces that need air to move properly.
Explore service +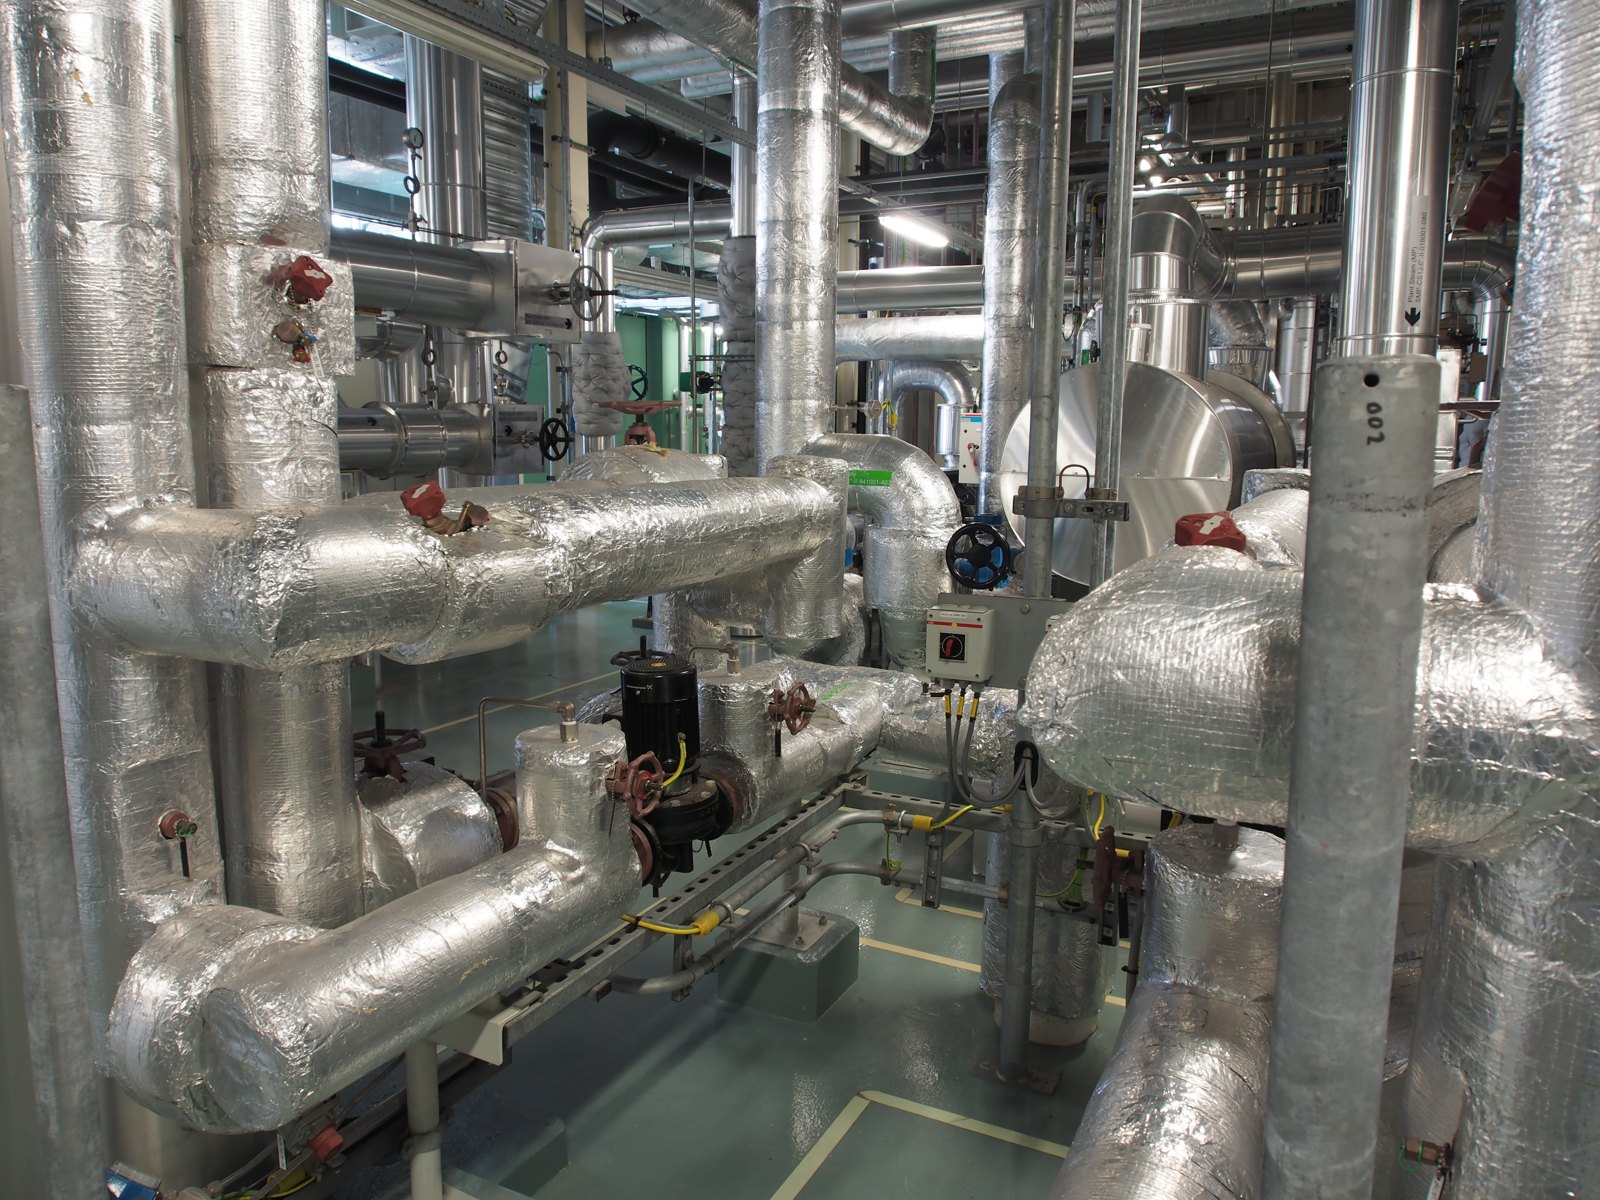
Pipework repairs, valves and insulation for reliable chilled-water and condenser-water distribution.
Explore service +LET’S FIND THE RIGHT SOLUTION
Servicing, repairs, installations or a new project.